Address
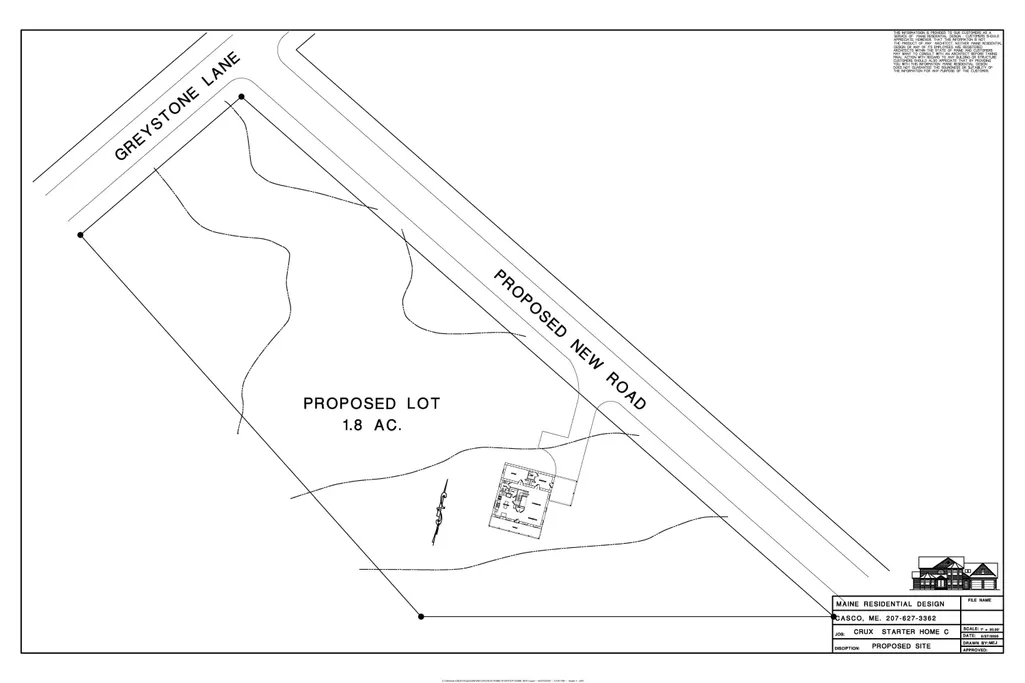
42c Greystone Lane, Brunswick, ME
Price
$ 553,000
Property Attributes
- MLS#1616478
- TypeSingle Family
- Listing Status Pending
- CountyCumberland
- CityBrunswick
- NeighborhoodGreystone
- Zip04011
- StyleColonial
- Year Built2026
- Taxes$ 1016
- Price$ 553,000
- Bedrooms3
- Full Bathrooms2
- Half Bathrooms1
- Sqr Footage2005
- Lot Size1.1 Acres
Data Source:
Maine Listings (MREIS)
Property Description
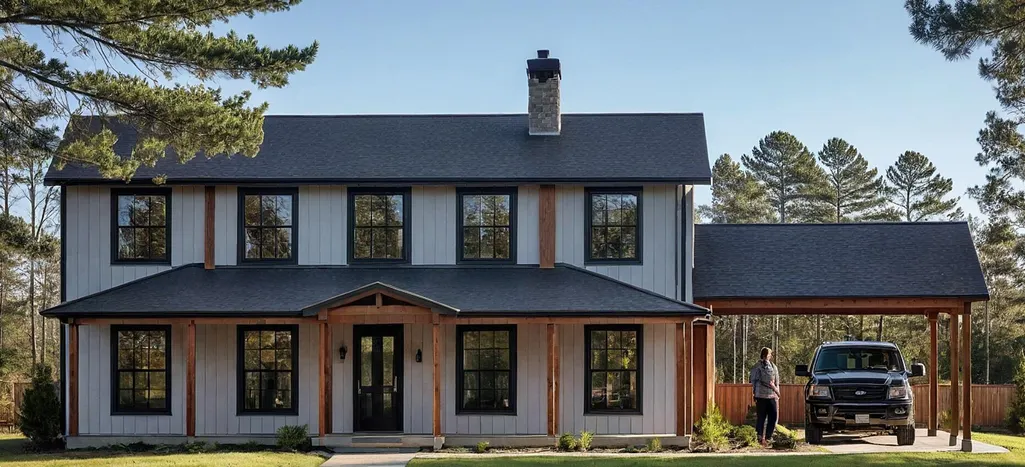
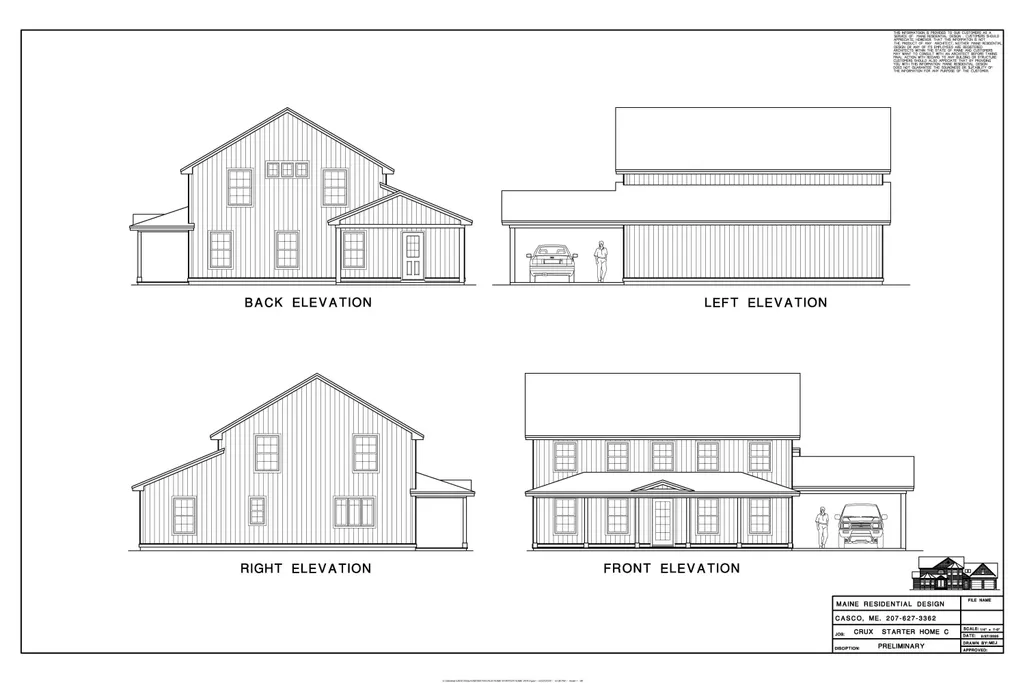
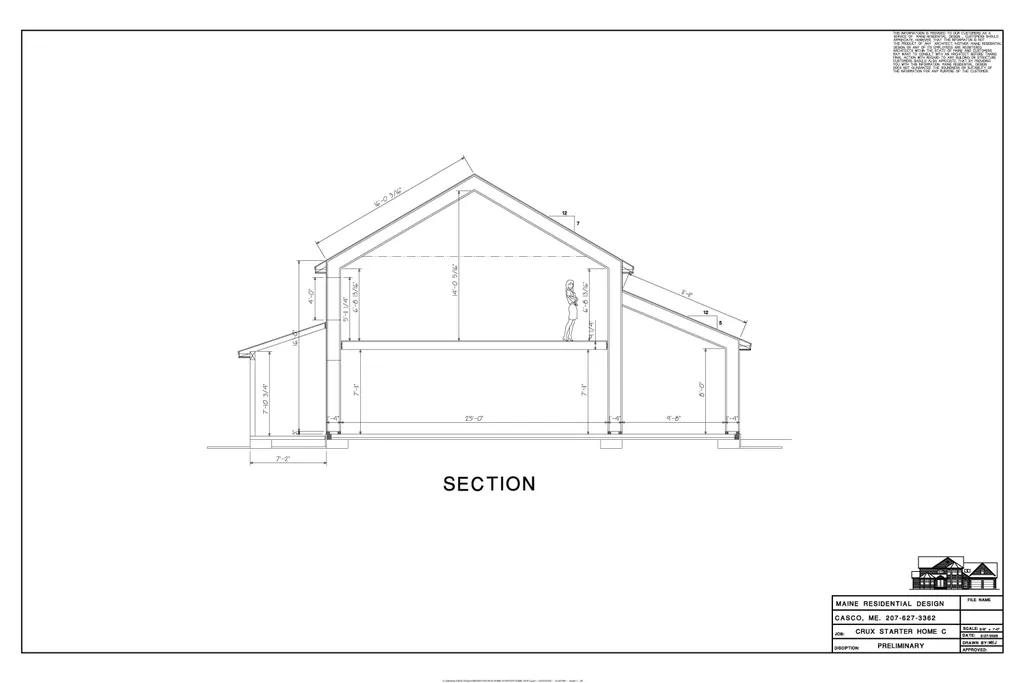
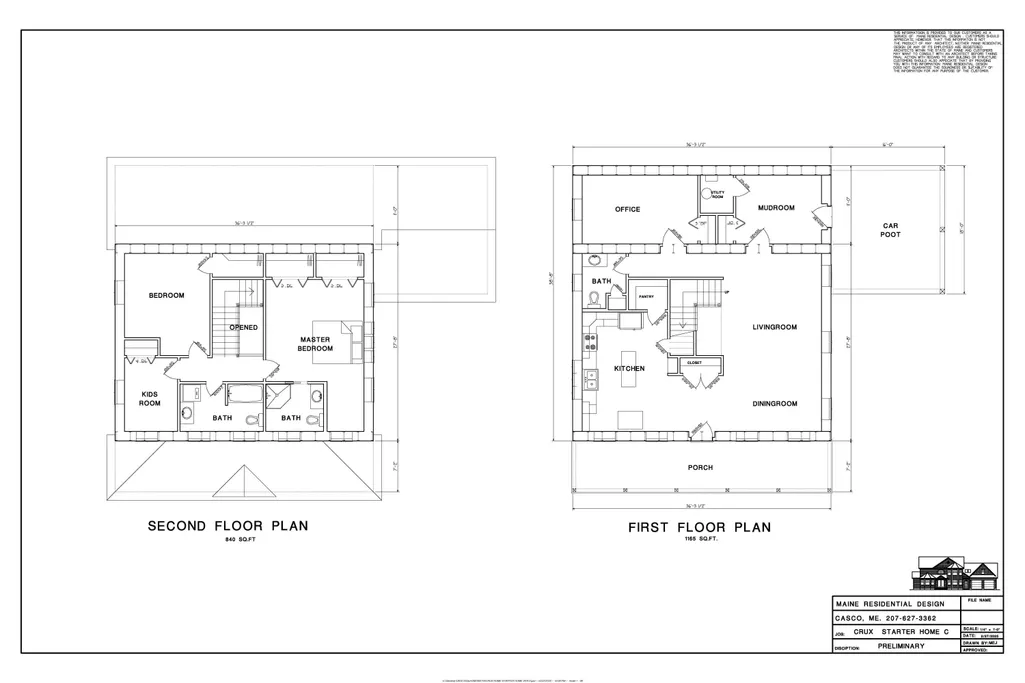
This build package is back, but won't last long! Crux Homes brings high-performance, energy-efficient living to Brunswick with this 2,005 sq. ft. colonial. Designed for comfort and sustainability, this home features 16' thick R65 walls for exceptional insulation and reduced energy consumption. The thoughtfully designed layout includes three bedrooms and two full baths upstairs, including a spacious master suite. The first floor offers flexibility with an office that can serve as a fourth bedroom, plus a half bath. Radiant heat floors provide cozy warmth, while a welcoming farmer's porch and an attached carport add both charm and convenience. Located in a desirable subdivision, this home blends cutting-edge efficiency with timeless New England style. Visit CruxHomes to learn more. This To-Be-Built home can be your next home!
General Features
| Sewer | None,Septic Needed |
|---|---|
| Zoning | GM3 |
| Electric | Circuit Breakers,On Site |
| Tax Year | 2024 |
| County | Cumberland |
| Property Type | Residential |
| HOA | true |
| Status | Pending |
| City | Brunswick |
| Lot Size Units | Acres |
| Lot Size Square Feet | 47916 |
| Tax Annual Amount | 1016 |
| Standard Status | Pending |
| Tax Lot | 20 |
| View | Trees/Woods |
| Heating | Propane,Hot Water,Radiant,Zoned |
| Cooling | None |
| Property Subtype | Single Family Residence |
| Garage Y/N | false |
| Land Lease Y/N | false |
| HOA Fee | 25 |
| Assoc Fee Paid Per | Monthly |
| Subdivision Name | Greystone |
| Utilities | Utilities On,Pole |
| Roof | Pitched,Shingle |
| Architectural Style | Colonial |
| Construction Materials | Wood Frame,Vinyl Siding |
| Year Built | 2026 |
| Attached Garage | true |
| Total Rooms | 8 |
| Full Baths | 2 |
| Appliances | Tankless Water Heater |
| Patio/Porch Features | Porch |
| Energy Efficient | Water Heater,Thermostat,LED Light Fixtures,Insulated Foundation,Double Wall (12''+) Construction |
Interior Features
| Total Baths | 3 |
|---|---|
| Air Conditioning Y/N | false |
| Heating Y/N | true |
| Basement | Not Applicable,None |
| Flooring | Vinyl |
| Fireplace Y/N | false |
| Above Grade Finished Area | 2005 |
| Half Baths | 1 |
| Total Bedrooms | 3 |
| Interior Amenities | Walk-in Closets,1st Floor Bedroom,Bathtub,Pantry,Shower,Storage,Primary Bedroom w/Bath |
| Laundry Features | Upper Level |
Exterior Features
| Parking Features | No Driveway,Carport,Inside Entrance,No Parking |
|---|---|
| Lot Features | Rolling/Sloping,Level,Right of Way,Wooded,Near Shopping,Near Turnpike/Interstate,Near Town,Suburban |
| Water Source | None,Well Needed on Site |
| Lot Size Area | 1.1 |
| Lot Size Acres | 1.1 |
| Lot Size Source | Seller |
| Waterfront Y/N | false |
| Road Frontage Type | Private Road |
| Building Area Total | 2005 |
| Foundation Details | Slab |
| Other Equipment | Internet Access Available |
Amenities
- Foreclosure
- Views
- Short Sale
- New Construction
- Adult 55+
- Lease To Own
- No HOA Fees
- Furnished
- Primary On Main
- Air Conditioning
- Seller Finance
- Green
- Fixer Upper
- Horse
- Golf
- Fireplace
- Deck
- Garage
- Basement
- Pool
Property vs Single Family Average in 04011
Statistics provided by Inside Real Estate
Price
Taxes
Year Built
 Listing data is derived in whole or in part from the Maine IDX and is for consumers' personal, non commercial use only. Dimensions are approximate and not guaranteed. All data should be independently verified ©2026 Maine Real Estate Information System, Inc. All Rights Reserved.
 All information deemed reliable but not guaranteed. All properties are subject to prior sale, change or withdrawal. Neither listing broker(s) or information provider(s) shall be responsible for any typographical errors, misinformation, misprints and shall be held totally harmless. Listing(s) information is provided for consumer's personal, non-commercial use and may not be used for any purpose other than to identify prospective properties consumers may be interested in purchasing. The data relating
